
Custom Vision Inspection Solutions: When Standard Inspection Equipment Just Isn’t Enough
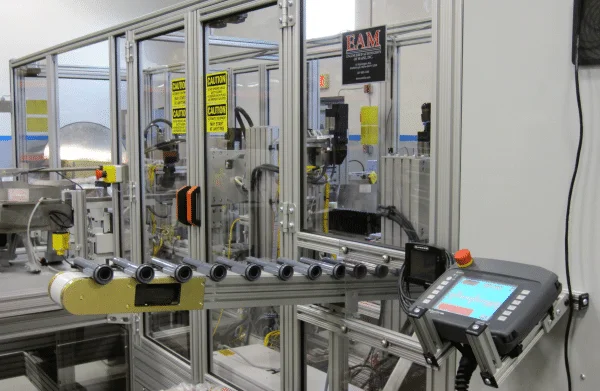
Custom inspection systems are purpose-built quality control solutions designed to meet the exact demands of your production environment when off-the-shelf equipment falls short.
Quick answer: What are custom inspection systems?
- Tailored hardware and software built around your specific product, defect types, and line speed
- Automated detection of surface flaws, dimensional errors, missing components, and labeling issues
- Inline or offline operation integrated directly into your production line or used as standalone stations
- Technologies used: machine vision cameras, AI/deep learning software, 3D sensors, robotic sorting arms, and advanced lighting systems
- Industries served: automotive, aerospace, medical devices, food packaging, pharmaceuticals, electronics, and more
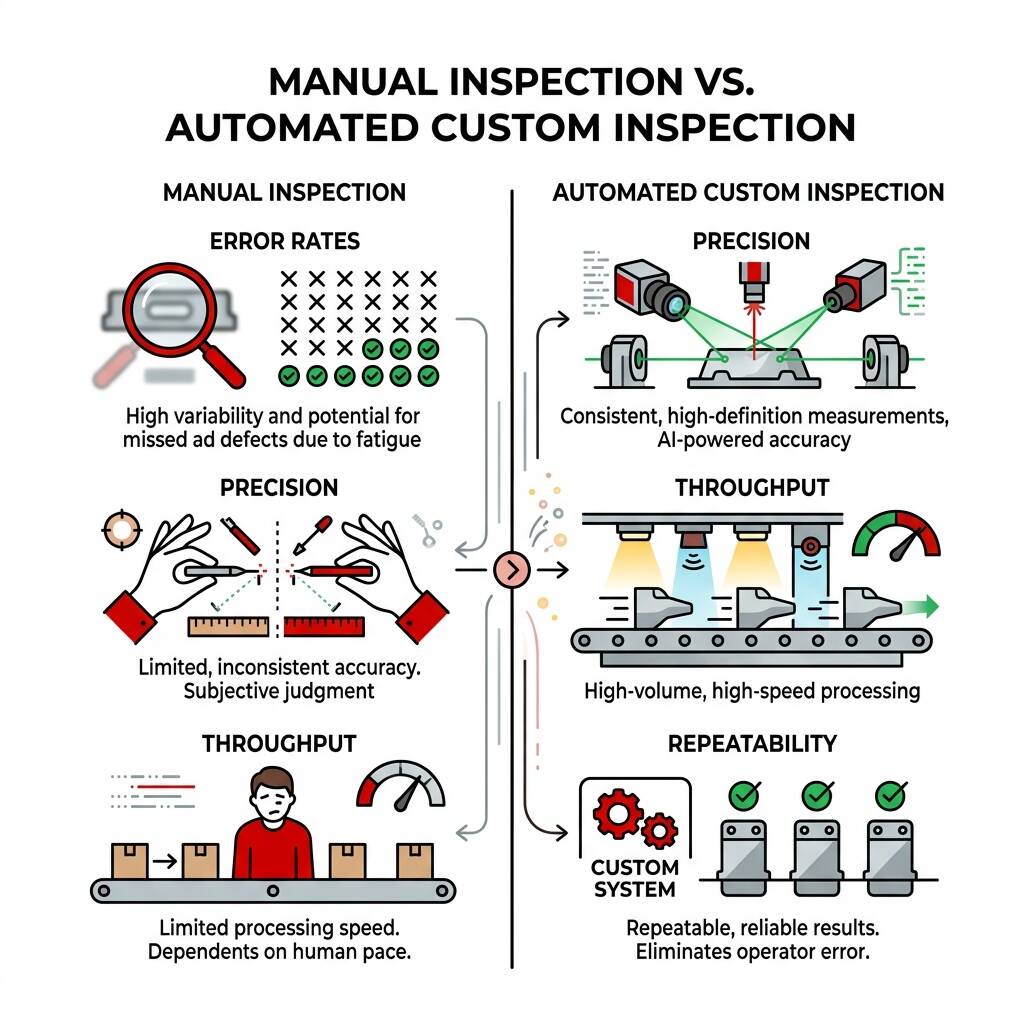
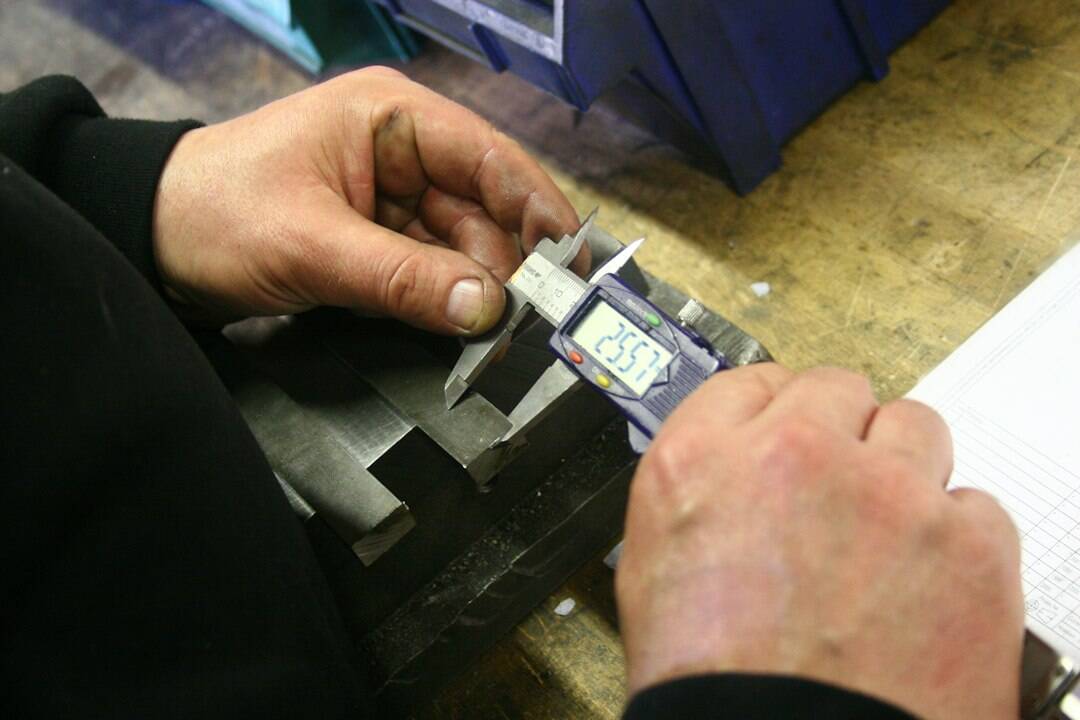
If you manage a production line, you already know the problem. Manual visual inspection is slow, inconsistent, and expensive. Human inspectors tire, miss subtle defects, and turn over frequently. When you try to solve it with a generic off-the-shelf system, you often end up making compromises on speed, accuracy, or fit with your existing equipment.
Most manufacturing environments are too specific for a one-size-fits-all approach. Your parts have unique geometries. Your line runs at a particular speed. Your defect tolerances are yours alone.
That’s exactly where custom-engineered inspection systems deliver results that standard solutions can’t match. At EAM, we build inspection systems around your process, not the other way around.
The Strategic Advantage of Custom Inspection Systems
In high-stakes manufacturing, “good enough” usually isn’t. When you are responsible for asset integrity and maintaining the reputation of a Fortune 500 brand, the gap between a standard sensor and a fully integrated custom inspection system can be the difference between a successful product launch and a multi-million-dollar recall.
Off-the-shelf solutions are designed for the “average” product. If your product has complex geometries, reflective surfaces, or micron-level measurement requirements, those standard tools often fall short. Custom systems differ because they are built from the ground up, integrating industrial-grade hardware with tailored software to ensure repeatable performance.
| Feature | Off-the-Shelf Solutions | Custom Inspection Systems (EAM) |
|---|---|---|
| Product fit | Limited to standard shapes and sizes | Tailored to any geometry or material |
| Integration | Requires line modification | Built to fit existing footprints |
| Software | Rigid, preset algorithms | Adaptive AI and custom-coded logic |
| Scalability | Difficult to upgrade | Designed for future production growth |
| Data output | Basic pass/fail | Real-time analytics and SPC logging |
By choosing a bespoke approach, manufacturers gain a trusted partner in asset integrity. These systems don’t just find defects; they provide real-time data that helps you understand why those defects are happening in the first place. This proactive maintenance approach helps keep production efficient and quality consistent. For manufacturers looking to overhaul the entire production floor, EAM’s custom automation systems page can provide a roadmap for full-scale modernization.
Overcoming Production Bottlenecks with Custom Inspection Systems
One of the biggest myths in manufacturing is that high-speed inspection requires a sacrifice in accuracy. In reality, manual inspection is almost always the bottleneck. Human inspectors typically have high turnover rates, often every 2 to 4 months, leading to a constant cycle of training and inconsistent results.
Custom inspection systems shatter these limits. Consider the throughput difference: while a manual station might struggle to keep up with a few hundred units per hour, a customized platform can increase productivity from 100 units per hour to over 1,000 units per hour. Some specialized systems, such as those used in high-volume parts manufacturing, can achieve speeds of up to 10 pieces per second, or 36,000 pieces per hour.
With line speeds reaching 12 PPM, or parts per minute, even for complex electromechanical assemblies, the ROI is clear. By inspecting more than 1 billion parts annually for major manufacturers, these systems reduce labor costs, eliminate human fatigue, and provide 24/7 operation that pays for itself through increased yield and reduced waste.
Core Technologies: Beyond Standard Vision
What happens under the hood of a custom inspection system? It’s far more than a camera pointed at a conveyor belt. To achieve true precision, EAM integrates a suite of advanced vision technologies that can detect details the human eye may miss.
- Machine Vision & 3D Imaging: While 2D cameras are great for barcodes, 3D imaging allows for the measurement of depth, volume, and surface topology. This is critical for detecting subtle dents or ensuring a component is seated at the correct height.
- Hyperspectral Analysis: This technology looks beyond the visible light spectrum to identify material composition or chemical properties, which is invaluable in food safety and pharmaceutical applications.
- Photometry-Based Inspection: This replicates human visual sensitivity but with much higher resolution. It can detect low-contrast defects, such as a black screw missing from a black plastic housing, that standard machine vision would miss.
- Pericentric Inspection: Using specialized lenses, a single camera can view the top and all sides of an object simultaneously. This eliminates the need for multiple cameras and complex turn-and-inspect mechanics.
These tools allow for micron-level resolution, helping catch tiny hairline fractures or label misalignments before products leave the facility. To see how these technologies are packaged into ready-to-use hardware, visit EAM’s products page.
Future-Proofing Quality with AI-Driven Custom Inspection Systems
The most significant shift in the industry is the move from rule-based vision to AI-driven inspection. Traditional systems require a programmer to tell the computer exactly what a defect looks like. If a new type of scratch appears, the system may miss it.
AI-driven custom inspection systems use deep learning and neural networks to learn what a good part looks like. They can identify unknown defects in unexpected locations, much like a human inspector, but with the tireless precision of a machine. These systems feature adaptive software that learns from data feedback and improves accuracy over time. They don’t just log errors; they perform real-time analysis and pattern matching to identify trends, such as a specific mold beginning to wear out, allowing intervention before a single scrap part is produced.
Industry-Specific Applications and Case Studies
Custom inspection isn’t a niche luxury; it’s a cross-industry necessity. From the rugged demands of automotive assembly to the sterile environments of medical device manufacturing, tailored solutions are solving the problems standard systems often cannot.
- Medical & Pharmaceutical: In these sectors, a labeling error isn’t just a mistake; it’s a safety hazard. Custom systems verify label placement, OCR (optical character recognition) for expiration dates, and even the integrity of vial seals.
- Aerospace & Defense: These industries require 100% reliability. Custom solutions inspect complex subassemblies for wire routing, fastener presence, and connector seating to help prevent latent failures in the field.
- Food & Beverage: High-speed systems monitor fill levels, cap torque, and label alignment at speeds exceeding 30,000 units per hour.
- Consumer Goods & Plastics: Detecting defects in textiles or plastics, such as wrinkles in a closure liner or surface flaws in a molded part, requires the high-dynamic-range sensors found in bespoke setups.
Precision Measurement in Custom Inspection Systems
In many applications, the goal isn’t just to find a flaw but to measure a dimension with extreme accuracy. Custom inspection systems often double as metrology stations. We’re talking about dimensional accuracy down to 0.001 mm resolution.
Whether it is checking the gap between keys on a high-end laptop, often less than 1 mm, or verifying the surface topology of a molded part, these systems provide subassembly verification that ensures every component fits perfectly. This includes everything from barcode reading and pattern matching to complex gap and step measurements that define the fit and finish of premium products.
The Design and Implementation Process
Building a custom inspection system is a collaborative journey. It’s not about buying a box; it’s about engineering a solution. At EAM, we follow a rigorous five-step roadmap to ensure the final system integrates seamlessly with your production.
- Consultation & Analysis: We start by understanding your specific pain points. What are you missing? What is your current scrap rate? We perform preliminary tests to select the right sensors and lighting.
- Mechanical & Software Design: Our engineers design the physical station, considering conveyor heights and footprints, while simultaneously developing the AI algorithms and custom KPIs your business demands.
- Development & Fabrication: The system is built using industrial-grade hardware designed for the rigors of 24/7 manufacturing.
- Integration, Test & Validation: We don’t just drop the machine off. We integrate it with your existing PLC logic and robotic guidance systems, then validate it under real-world conditions to ensure it meets your exact specifications.
- Team Training & Ongoing Support: A system is only as good as the people running it. We provide comprehensive training and long-term support to ensure the system scales as your production grows.
Frequently asked questions about automated inspection
How do custom systems integrate with existing lines?
One of the primary benefits of a custom approach is that the system is built to fit your environment. This includes adjustable frames to match your specific conveyor height and a compact footprint that can often replace a human inspection station without requiring a floor plan overhaul. We use standard PLC logic and communication protocols to ensure the inspection station communicates with your existing robotics and sorting equipment.
What is the typical ROI for custom vision?
While the initial investment is higher than a generic sensor, the ROI is usually rapid. By increasing uptime, improving yields, and eliminating the costs associated with human turnover and manual errors, most manufacturers see the system pay for itself within the first year. Moving from 100 units per hour to 1,000 units per hour provides a substantial boost to the bottom line.
Can these systems handle complex materials?
Absolutely. Whether you are working with reflective metals, transparent glass, or low-contrast materials like black rubber and PTFE, custom lighting and high-dynamic-range sensors can be tuned to find defects that are invisible to the naked eye. We specialize in identifying low-contrast defects where the flaw is the same color as the product.
Ready to Build a Smarter Inspection System?
For over 30 years, Engineered Automation of Maine (EAM) has been the go-to partner for manufacturers who refuse to compromise on quality. Based in Biddeford, ME, and serving the broader New England region, from Manchester, NH, to Boston, MA, we have built our reputation on solving difficult inspection challenges for Fortune 500 companies and local innovators alike.
If your current inspection process is a bottleneck, or if you are tired of the inconsistency of manual checks, it’s time for a solution that actually works. Our expertise in custom engineering ensures that your production line is faster, smarter, and more reliable than ever before.
Ready to eliminate defects and boost your efficiency? Contact EAM for a custom inspection consultation and let’s build a system tailored to your success.